Property photo 1
Property photo 2
Property photo 3
Property photo 4
Property photo 5
Listed by Compass, Judy Citron, Talia Citron Listing Contact: 650-400-8424
2 Beds
3 Baths
2,800 sqft

$2,980,000

36 Mansion CT, Menlo Park CA, 94025

Price per sqft$1,064.29
Built in1975
Property size2,800 sqft
Property typeCondominium

Overview

Active

Listed Oct 12, 2026

Updated 10h ago

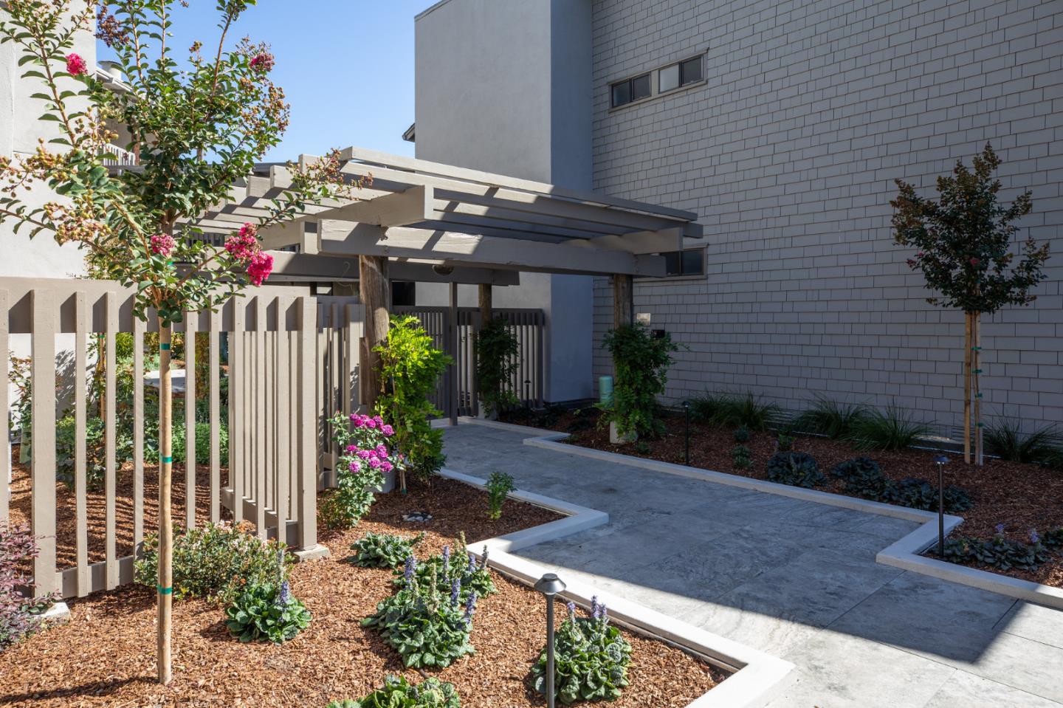
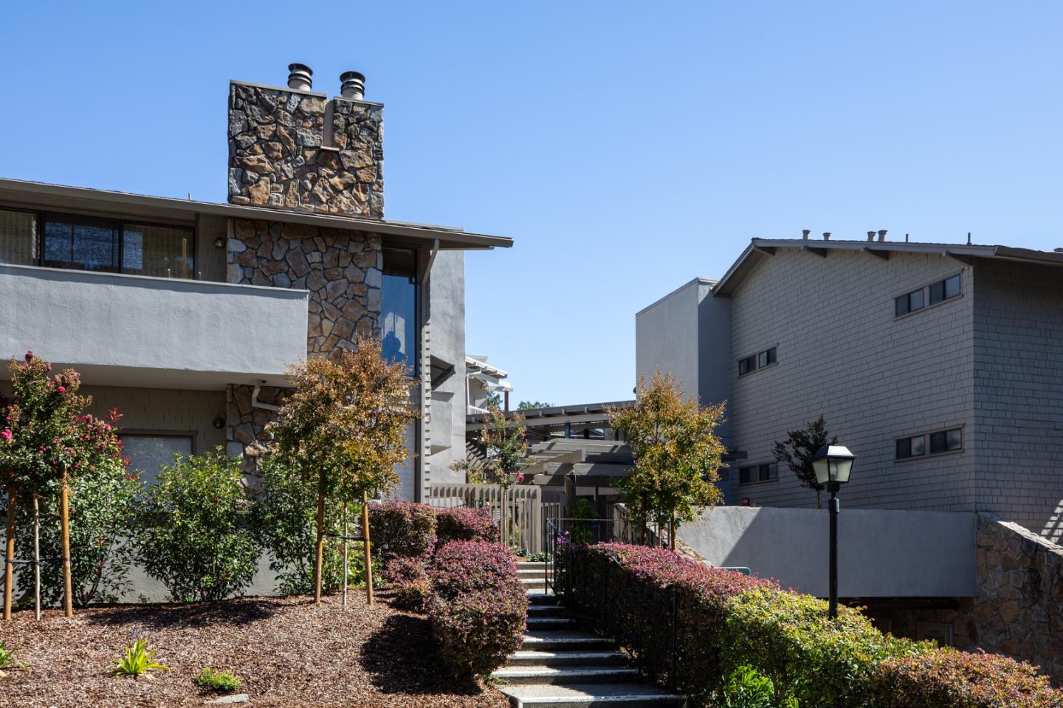
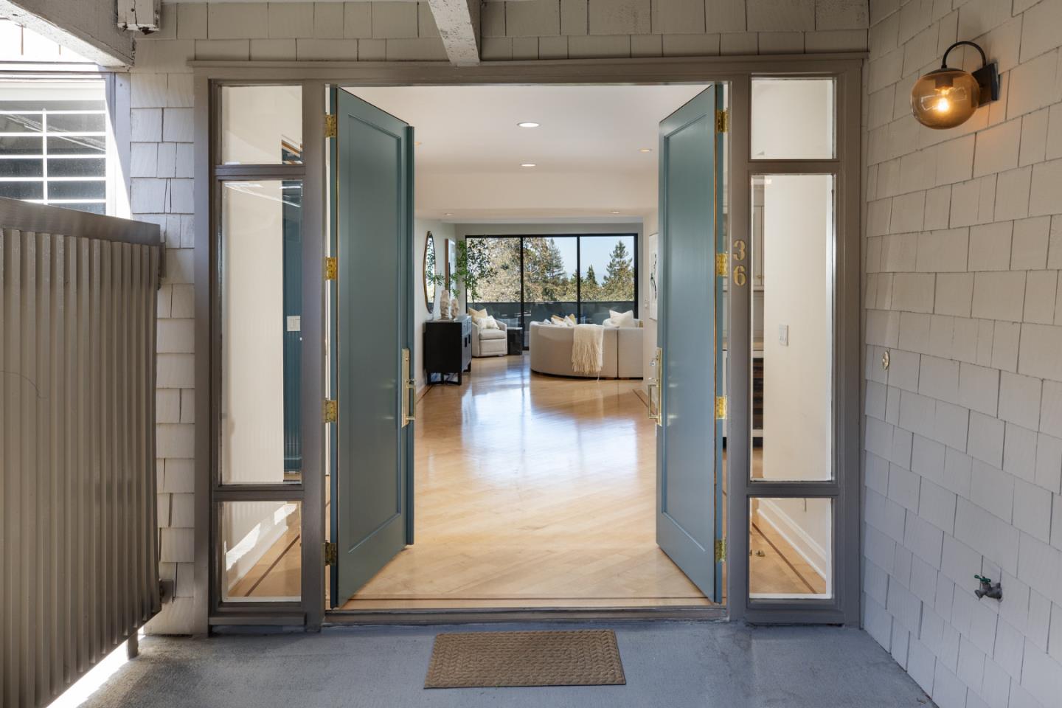
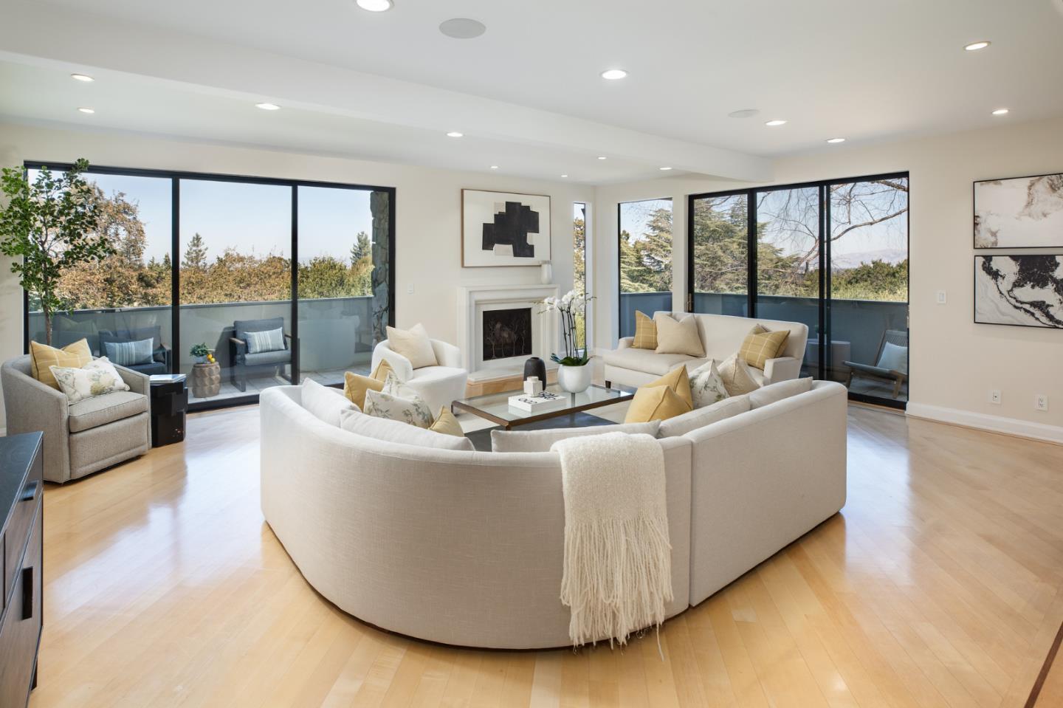
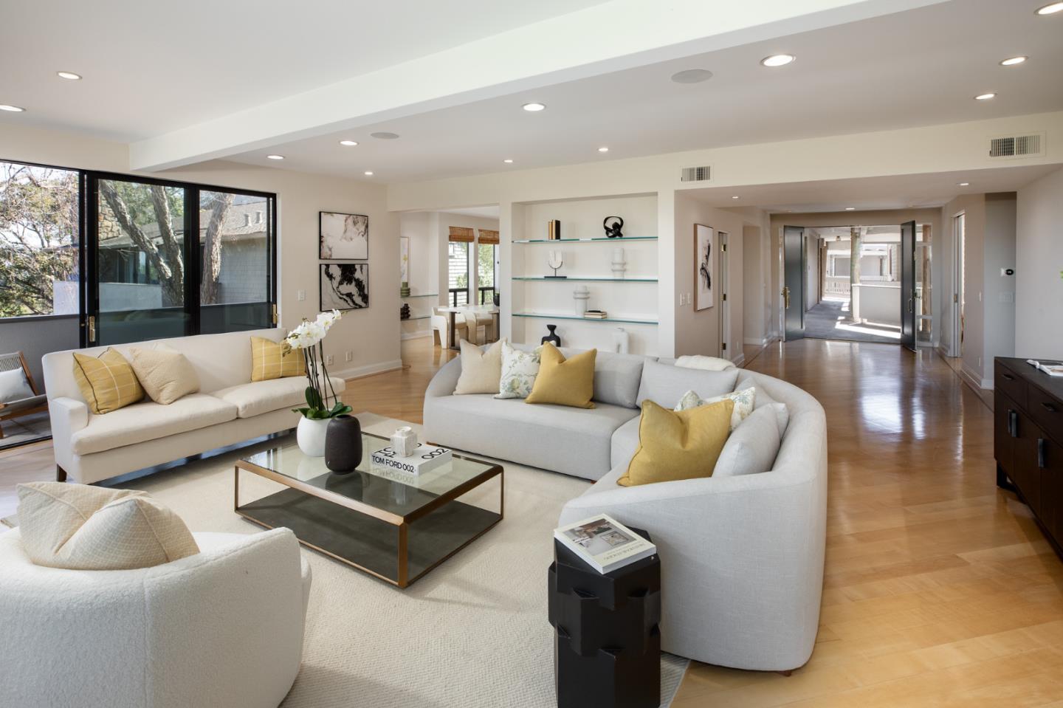
Rarely available one level remodeled and stunning condo in Sharon Heights, offers generous proportions, custom finishes, and sweeping views of Silicon Valley and the eastern hills. Double entry doors with glass sidelights open to a spacious foyer, with bordered maple hardwood floors throughout the main living areas. A dedicated office features built-in bookshelves, while the living room has a gas fireplace, and expansive sliding glass doors to multiple patios. The spacious dining room connects to a butlers pantry with a wine refrigerator and a custom designed kitchen with marble countertops, island seating, a sun-filled breakfast nook, Sub-Zero, Viking, Thermador, and Miele appliances. The primary suite opens to a patio and includes a customized walk-in closet and a luxurious marble bath with dual sinks, a two-head steam shower, and a jetted tub. A second bedroom offers balcony access and an adjacent bath. A separate powder room and in-unit laundry add convenience. Recently upgraded courtyards, walkways, and landscaping enhance the setting. Gated underground parking, a community pool and hot tub, club house and proximity to Sand Hill Road, Stanford University and Hospital, Stanford Shopping Center, Highway 280, and excellent Menlo Park schools complete this exceptional offering.

$19,826/mo

Est. mortgage payment based on a $2,980,000 home price.

All estimates are provided by Luxury Presence for informational purposes only. Actual amounts may vary.

Additional information

MLS® ID
ML82064318

Interior Features

Bedrooms
2
Bathrooms
3
Fireplace
Yes
Cooling
Yes
Heating
Yes
Basement
No

Exterior Features

Lot Size
8.66 Acres

Other Property Details

Association Fee Frequency
Monthly
Garage
Yes
View
Yes
Pool
Yes
MLS provider logo

Listed by Compass, Judy Citron DRE:01825569, Talia Citron
Listing Contact: 650-400-8424 

All information deemed reliable but not guaranteed and should be independently verified. All properties are subject to prior sale, change or withdrawal. Neither listing broker(s) nor Team Zech Properties shall be responsible for any typographical errors, misinformation, misprints and shall be held totally harmless.

The data relating to real estate for sale on this website comes in part from the Internet Data Exchange program of the MLS Listings, Inc. MLS system. Real estate listings held by brokerage firms other than Team Zech Properties are marked with the Internet Data Exchange icon (a stylized house inside a circle) and detailed information about them includes the names of the listing brokers and listing agents.

©2026 MLS Listings, Inc. All rights reserved. 2026

Data last updated 4:26 PM UTC, 10/12/2026


Powered by Luxury Presence
